Galerie de prompts IA OpenZhenZhen · gpt-image-2.5 · image
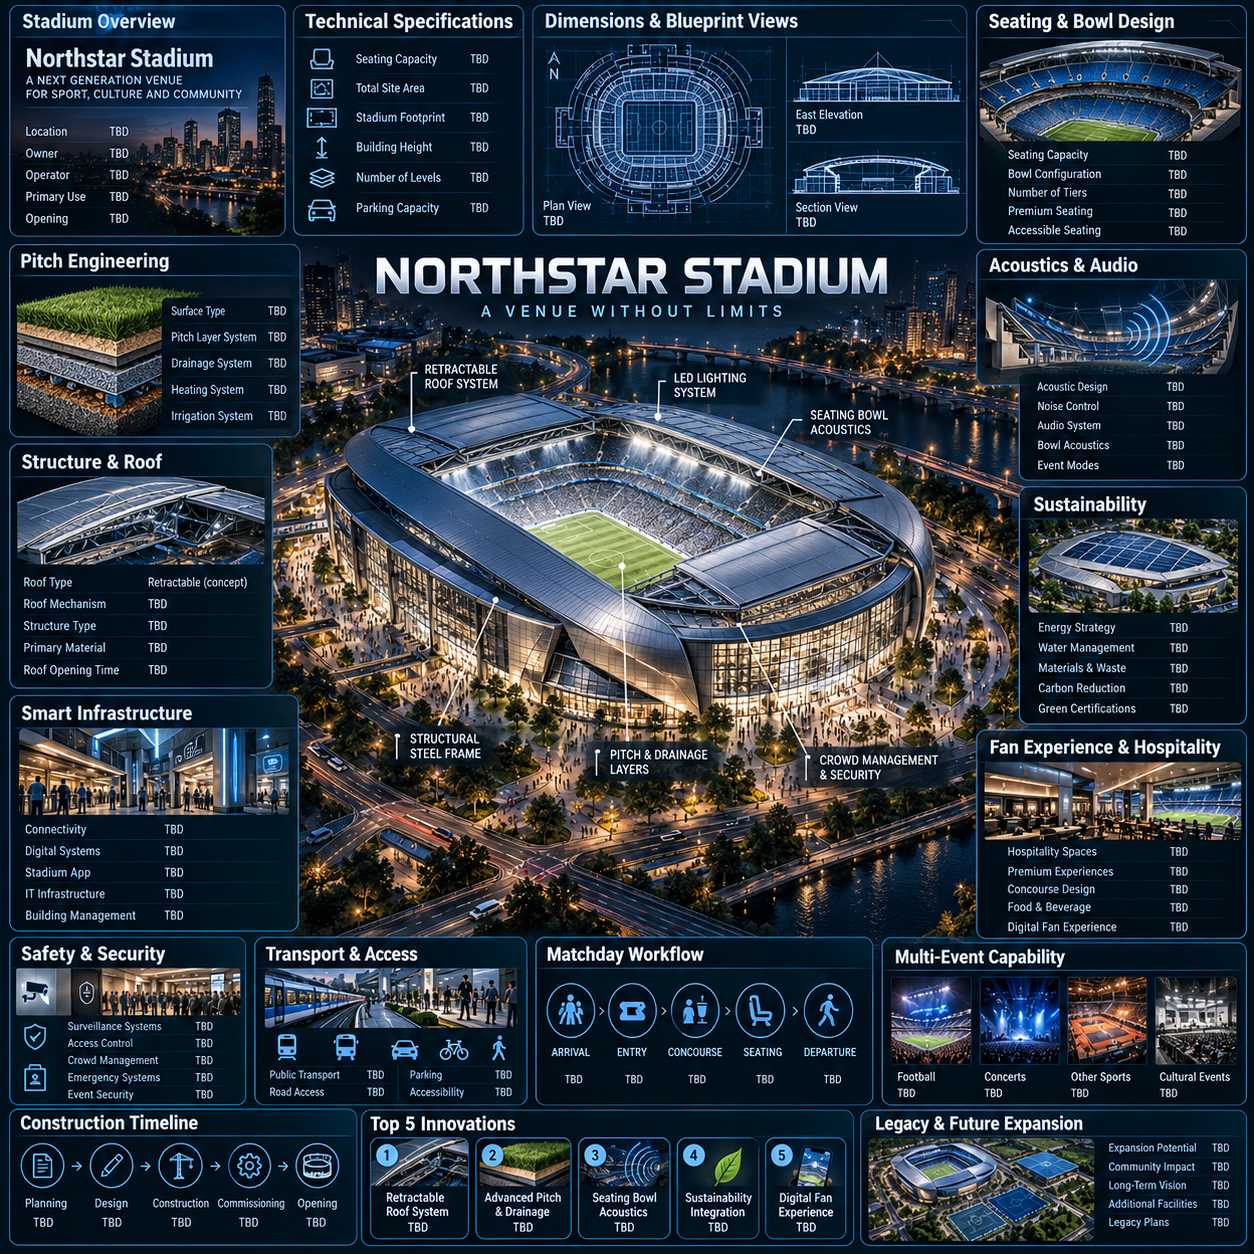
Infographie du manuel d'ingénierie de construction de stade moderne
Modern Stadium Construction Engineering Manual Infographic
Infographie du manuel d'ingénierie de construction de stade moderne — découvrez cette création avec gpt-image-2.5 sur OpenZhenZhen, son prompt original et un exemple de génération à réutiliser.
Prompt
Prompt chinois
为 Northstar Stadium — fictional concept 创作一张 1:1 方形体育建筑工程手册信息图。默认名称代表虚构概念场馆,不指代真实体育场。画面中央呈现一座现代足球场在夜间比赛灯光下的戏剧性鸟瞰四分之三视角效果图;周围以留白舒适的圆角信息卡片、精细引线、蓝图插图和小型工程图组成网格。采用 deep navy, matte black, steel blue, titanium silver, and restrained electric blue,搭配深色建筑科技背景、微妙示意图纹理、电影感城市灯光点缀、克制的真实反射和清晰现代字体,信息丰富但不拥挤。将 retractable-roof concept, seating-bowl acoustics, pitch-layer and drainage cutaway, crowd-flow and transit access 作为概念示意,并加入屋顶系统、LED 照明、看台声学、场地与排水分层、钢结构、人流管理、安防、可持续性、无障碍交通和数字球迷体验的视觉标注。页面按以下准确标题组织为紧凑易读的编辑式层级:“体育场概况”“技术规格”“尺寸与蓝图视图”“座席与看台设计”“场地工程”“结构与屋顶”“智能基础设施”“球迷体验与款待”“安全与安保”“可持续发展”“交通与通达”“声学与音频”“比赛日流程”“多活动适用性”“施工时间线”“五大创新”“传承与未来扩展”。加入小型蓝图、座席分布、屋顶机构、可持续性、人流、交通、场地剖面、声学和总平面示意模块。除非 虚构概念方案;未提供经核实的场馆数据。未知规格标注为 TBD。 提供支持,否则所有图表均为概念示意而非真实场馆数据;事实性陈述仅可使用该变量中经核实的内容,不得编造数字或真实场馆规格,未知项目必须准确标注为 “TBD”。若提供 stadium_reference,仅用它参考场馆可辨识外形;若未提供,则创作原创虚构概念。确保体育场是清晰视觉焦点;避免通用体育广告风、卡通、赞助商堆叠、幻想科幻造型、过量霓虹及以人群为主的构图。准确呈现上述标题与 “TBD”,不得伪造数据、标志、水印或额外文案。
Prompt anglais
Create a 1:1 square sports-architecture handbook infographic for Northstar Stadium — fictional concept. The default venue name denotes a fictional concept, not a real stadium. Design a dramatic central nighttime aerial three-quarter visualization of a modern football stadium, surrounded by a breathable grid of rounded information cards, fine annotation leaders, blueprint insets, and small engineering diagrams. Use deep navy, matte black, steel blue, titanium silver, and restrained electric blue over a dark architectural-tech background with subtle schematics, cinematic city-light accents, restrained realistic reflections, clean modern typography, and high information density without crowding. Use retractable-roof concept, seating-bowl acoustics, pitch-layer and drainage cutaway, crowd-flow and transit access as conceptual diagrams, and include visual callouts for roof systems, LED lighting, seating acoustics, pitch and drainage layers, structural steel, crowd management, security, sustainability, accessible transport, and digital fan experience. Organize the page under the exact headings “Stadium Overview,” “Technical Specifications,” “Dimensions & Blueprint Views,” “Seating & Bowl Design,” “Pitch Engineering,” “Structure & Roof,” “Smart Infrastructure,” “Fan Experience & Hospitality,” “Safety & Security,” “Sustainability,” “Transport & Access,” “Acoustics & Audio,” “Matchday Workflow,” “Multi-Event Capability,” “Construction Timeline,” “Top 5 Innovations,” and “Legacy & Future Expansion,” using compact readable editorial hierarchy. Include small blueprint, seating-distribution, roof-mechanism, sustainability, crowd-flow, transport, pitch-cutaway, acoustics, and site-plan modules. Treat all diagrams as concept illustrations unless supported by the supplied verified_facts_en; use only those supplied facts for factual claims. No unsupported numbers or invented real-world specifications; mark unknowns exactly “TBD.” If stadium_reference is supplied, use it only to guide the venue's recognizable form; otherwise create an original fictional concept. Keep the stadium as the clear focal point; avoid generic sports-advertisement styling, cartoons, sponsor clutter, fantasy sci-fi forms, excessive neon, and crowd-dominated composition. Render the headings and “TBD” exactly, with no fabricated data, logos, watermarks, or extra copy.
Découvrir plus de prompts image et vidéo · Générer des images · Générer des vidéos · Créer sur le canevas IA
Œuvres associées
- Portrait xianxia des années 90 en hanfu vert émeraude, tons froids
Portrait xianxia des années 90 en hanfu vert émeraude, tons froids — découvrez cette création avec gpt-image-2.5 sur OpenZhenZhen, son prompt original et un exemple de génération à réutiliser.
- Affiche de collection ultra-détaillée de star en BD 3D
Affiche de collection ultra-détaillée de star en BD 3D — découvrez cette création avec gpt-image-2.5 sur OpenZhenZhen, son prompt original et un exemple de génération à réutiliser.
- Prompts de design d'affiche de course rétro
Prompts de design d'affiche de course rétro — découvrez cette création avec gpt-image-2.5 sur OpenZhenZhen, son prompt original et un exemple de génération à réutiliser.
- Instruction de génération de stickers de chat pour personnages chibi
Instruction de génération de stickers de chat pour personnages chibi — découvrez cette création avec gpt-image-2.5 sur OpenZhenZhen, son prompt original et un exemple de génération à réutiliser.
- Affiche encyclopédique pour enfants : À la découverte des abeilles
Affiche encyclopédique pour enfants : À la découverte des abeilles — découvrez cette création avec gpt-image-2.5 sur OpenZhenZhen, son prompt original et un exemple de génération à réutiliser.
- Photographie de portrait en collage de blocs de couleur mode
Photographie de portrait en collage de blocs de couleur mode — découvrez cette création avec gpt-image-2.5 sur OpenZhenZhen, son prompt original et un exemple de génération à réutiliser.