OpenZhenZhen AI プロンプトギャラリー · MiniMax H3 · video
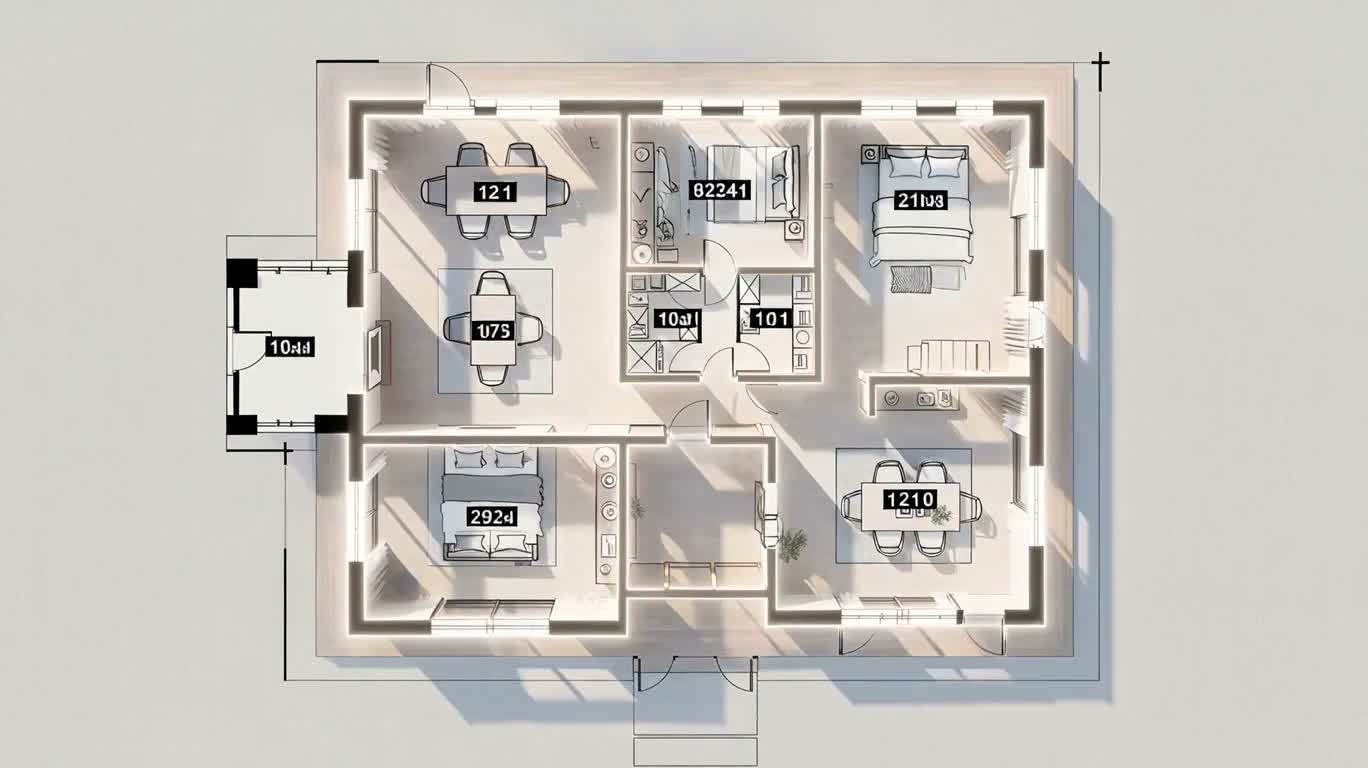
建築平面図が和風住宅に変身
Architectural Floor Plan Transformed into a Japanese-Style House
「建築平面図が和風住宅に変身」は MiniMax H3 を使用した作品です。OpenZhenZhen で元のプロンプトと生成例を確認し、創作の参考にできます。
プロンプト
中国語プロンプト
制作一段15秒、16:9的电影感建筑可视化视频,采用一个连续平滑镜头。使用提供的三张参考图保持视觉一致:带标签的俯视平面图、相同布局的无屋顶家具模型,以及完成后的单层住宅。全程严格保持相同的建筑占地、房间位置、家具摆放、门窗位置、比例和单层结构。 0–5秒:准确从带标签的二维平面图开始,保持完美俯视。开头保留原有房间标签。墙线柔和发光并向上挤出成为低矮三维墙体,家具在标记位置升起,逐渐变成无屋顶的家具化立体模型。明亮中性日光、柔和阴影、白色背景,镜头开始轻微倾斜。 5–10秒:从无屋顶模型无缝继续。结构柱和屋架梁升起组装,外墙达到完整高度,窗户、玻璃和正门逐步填充。镜头从高空鸟瞰角度平滑下降并向前推进,接近正面视平线。日光逐渐转暖。 10–15秒:完成建筑,用温暖的竖向木饰面、米白色灰泥、深炭色瓦屋顶和大面积正面玻璃收尾。简洁的日式庭院在住宅周围生成,包括低草坪、观赏草、砾石花坛、灌木和浅色石板入户小径。最终稳定在正面略带三分之四角度的视平线英雄镜头,匹配最终参考图。晴朗天空、温暖金色阳光、自然柔和阴影。 风格:写实4K建筑可视化、高端房地产展示、平滑建造延时、精确几何、宁静的现代日式美学。保持单一连续镜头,不要硬切。锁定布局,避免漂移、变形、闪烁、融化、重复房间、额外楼层、楼梯、侧翼、其他建筑、人物、车辆、水印、标志或新增文字。开场平面图标签之后不得再出现任何新标签或文字。可加入轻微建造呼啸声和随房屋完成而渐强的平静环境音乐。
英語プロンプト
Create a 15-second, 16:9 cinematic architectural visualization in one continuous smooth take. Use the three supplied reference images for visual continuity: a labeled top-down floor plan, a roofless furnished dollhouse version of the same layout, and the completed single-story house. Preserve the exact footprint, room positions, furniture placement, window and door locations, proportions, and single-story structure throughout. 0–5s: Open exactly on the labeled 2D floor plan in a perfectly top-down view. Keep the original room labels visible at the beginning. Wall lines glow softly, then extrude upward into low 3D walls while furniture rises into its marked positions, transforming into the roofless furnished dollhouse. Bright neutral daylight, soft shadows, white background. The camera begins a gentle tilt. 5–10s: Continue seamlessly from the roofless dollhouse. Structural posts and roof rafters rise and assemble; exterior walls reach full height; windows, glazing, and the front entrance fill in. The camera smoothly descends and cranes forward from a bird’s-eye angle toward the front at eye level. Daylight gradually warms. 10–15s: Finish the structure with warm vertical timber cladding, off-white plaster, dark charcoal tiled roofing, and broad front glazing. A restrained Japanese garden grows in around it with low lawn, ornamental grasses, gravel beds, shrubs, and a pale stone entry path. Settle into a stable eye-level frontal three-quarter hero view of the completed Wa-modern Japanese home, matching the final reference image. Bright sunny sky, warm golden light, natural soft shadows. Style: photorealistic 4K architectural visualization, high-end real-estate presentation, smooth construction timelapse, precise geometry, serene modern Japanese aesthetic. Maintain one continuous shot with no hard cuts. Keep the layout locked and prevent drift, warping, flicker, melting, duplicated rooms, extra floors, stairs, wings, buildings, people, cars, watermarks, logos, or added text. After the opening floor-plan labels, do not introduce any new labels or text. Optional subtle construction whooshes and a calm rising ambient score may accompany the build.
テーマとスタイル
画像・動画プロンプトをもっと見る · 画像を生成 · 動画を生成 · AI キャンバスで作成
関連作品
- 真鍮歯車の奇航
「真鍮歯車の奇航」は MiniMax H3 を使用した作品です。OpenZhenZhen で元のプロンプトと生成例を確認し、創作の参考にできます。
- 世界樹を越える星海の奇境
「世界樹を越える星海の奇境」は MiniMax H3 を使用した作品です。OpenZhenZhen で元のプロンプトと生成例を確認し、創作の参考にできます。
- 教科書の中の知識銀河
「教科書の中の知識銀河」は MiniMax H3 を使用した作品です。OpenZhenZhen で元のプロンプトと生成例を確認し、創作の参考にできます。
- ちびサッカー選手がキムチを作る
「ちびサッカー選手がキムチを作る」は MiniMax H3 を使用した作品です。OpenZhenZhen で元のプロンプトと生成例を確認し、創作の参考にできます。
- 樹脂の竜の目覚めと月夜の飛行
「樹脂の竜の目覚めと月夜の飛行」は MiniMax H3 を使用した作品です。OpenZhenZhen で元のプロンプトと生成例を確認し、創作の参考にできます。
- 終電の夕焼けグラフィティ
「終電の夕焼けグラフィティ」は MiniMax H3 を使用した作品です。OpenZhenZhen で元のプロンプトと生成例を確認し、創作の参考にできます。