OpenZhenZhen AI プロンプトギャラリー · gpt-image-2.5 · image
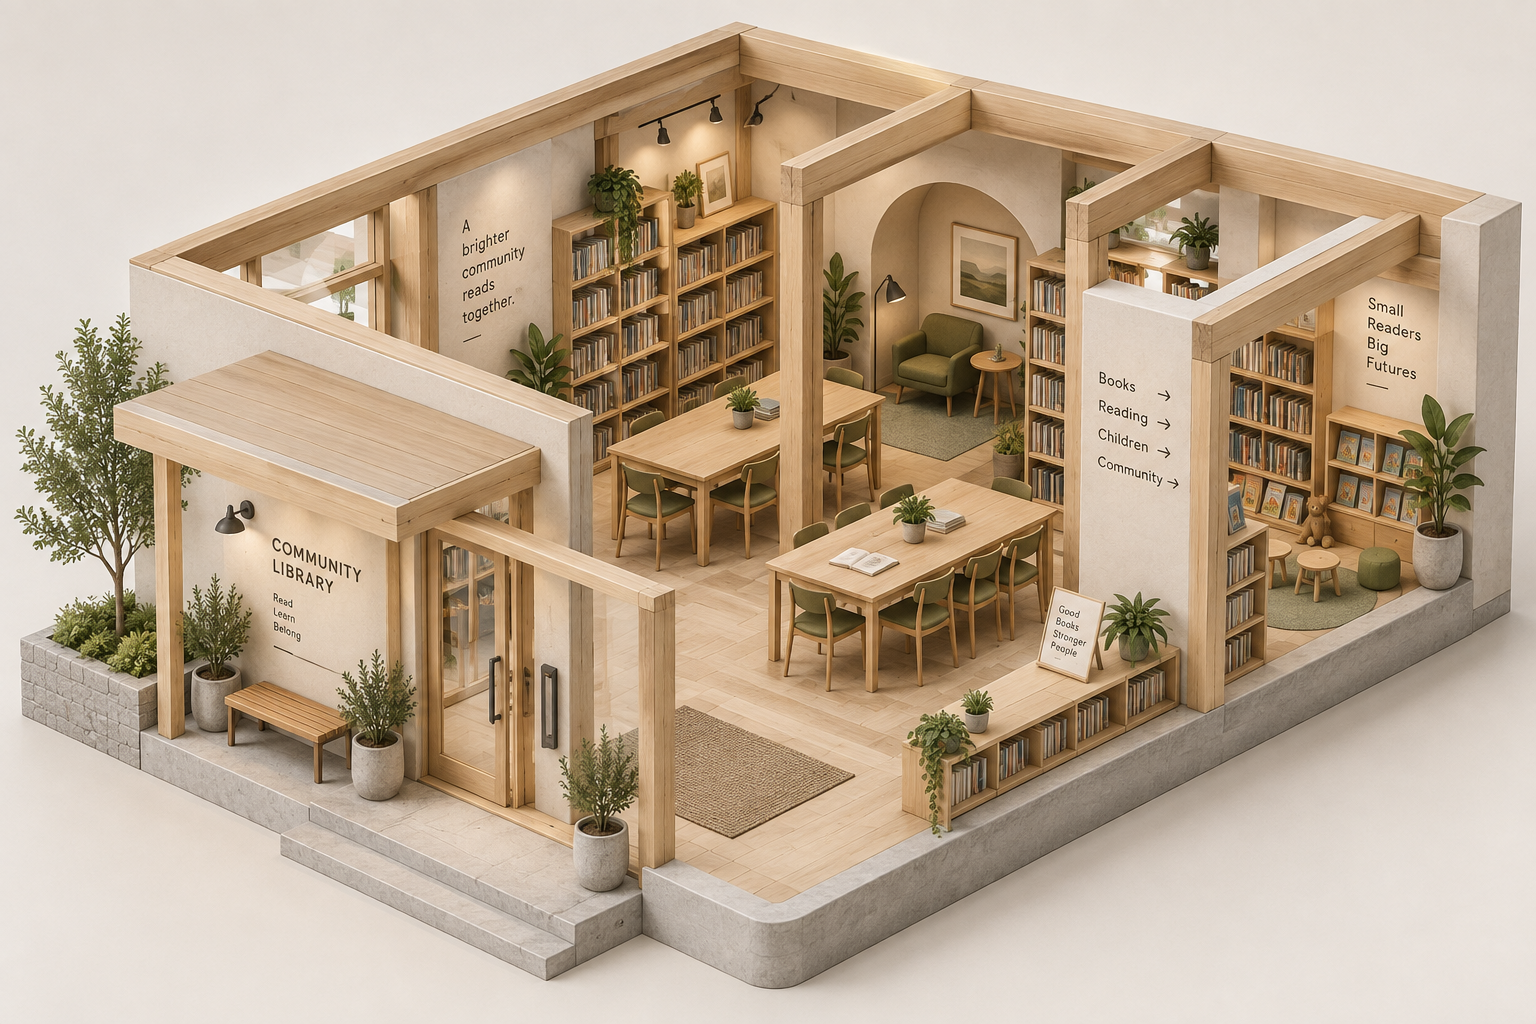
パラメトリック・ミニマル等角建築断面モデル
Parametric Minimalist Isometric Architectural Section Model
「パラメトリック・ミニマル等角建築断面モデル」は gpt-image-2.5 を使用した作品です。OpenZhenZhen で元のプロンプトと生成例を確認し、創作の参考にできます。
プロンプト
中国語プロンプト
创作一个干净简约的3D等距微缩模型,展示一间小型社区图书馆的建筑剖面,其中可见书架、阅读桌、植物和小型入口雨棚,以开放式剖面呈现。使用简洁的浅色木结构框架、小型通用导视标牌,以及光滑哑光的灰泥和浅色木材表面。整体表现为微缩建筑模型,具有逼真的材质、圆润边缘、柔和的摄影棚灯光、受控阴影、高细节和中性背景。保持剖面易读、结构合理、画面整洁,不要品牌标志或密集难以辨认的文字。
英語プロンプト
Create a clean minimal 3D isometric diorama of a compact community library section, featuring shelving, reading tables, plants, and a small entrance canopy visible in an open-front cutaway. Use a simple pale timber frame, small generic wayfinding signs, and a smooth matte plaster and light wood material finish. Present it as a miniature architectural model with realistic materials, rounded edges, soft studio lighting, carefully controlled shadows, high detail, and a neutral background. Keep the cutaway readable, structurally coherent, uncluttered, and free of brand logos or dense unreadable text.
画像・動画プロンプトをもっと見る · 画像を生成 · 動画を生成 · AI キャンバスで作成
関連作品
- 銀髪とミントクリスタルのコスプレ自撮り
「銀髪とミントクリスタルのコスプレ自撮り」は gpt-image-2.5 を使用した作品です。OpenZhenZhen で元のプロンプトと生成例を確認し、創作の参考にできます。
- 青い残像の中の鮮明な街の主役
「青い残像の中の鮮明な街の主役」は gpt-image-2.5 を使用した作品です。OpenZhenZhen で元のプロンプトと生成例を確認し、創作の参考にできます。
- コバルトブルーの円形建築に映えるプラチナショートヘアのファッションポートレート
「コバルトブルーの円形建築に映えるプラチナショートヘアのファッションポートレート」は gpt-image-2.5 を使用した作品です。OpenZhenZhen で元のプロンプトと生成例を確認し、創作の参考にできます。
- ミニオン・ボブ · 鏡の物語
「ミニオン・ボブ · 鏡の物語」は Moss Image を使用した作品です。OpenZhenZhen で元のプロンプトと生成例を確認し、創作の参考にできます。
- ネオンローラースケート場・折り紙彫刻
「ネオンローラースケート場・折り紙彫刻」は Moss Image を使用した作品です。OpenZhenZhen で元のプロンプトと生成例を確認し、創作の参考にできます。
- スクービー・ドゥー · ティルトシフト写真
「スクービー・ドゥー · ティルトシフト写真」は Moss Image を使用した作品です。OpenZhenZhen で元のプロンプトと生成例を確認し、創作の参考にできます。