OpenZhenZhen AI 프롬프트 갤러리 · gpt-image-2.5 · image
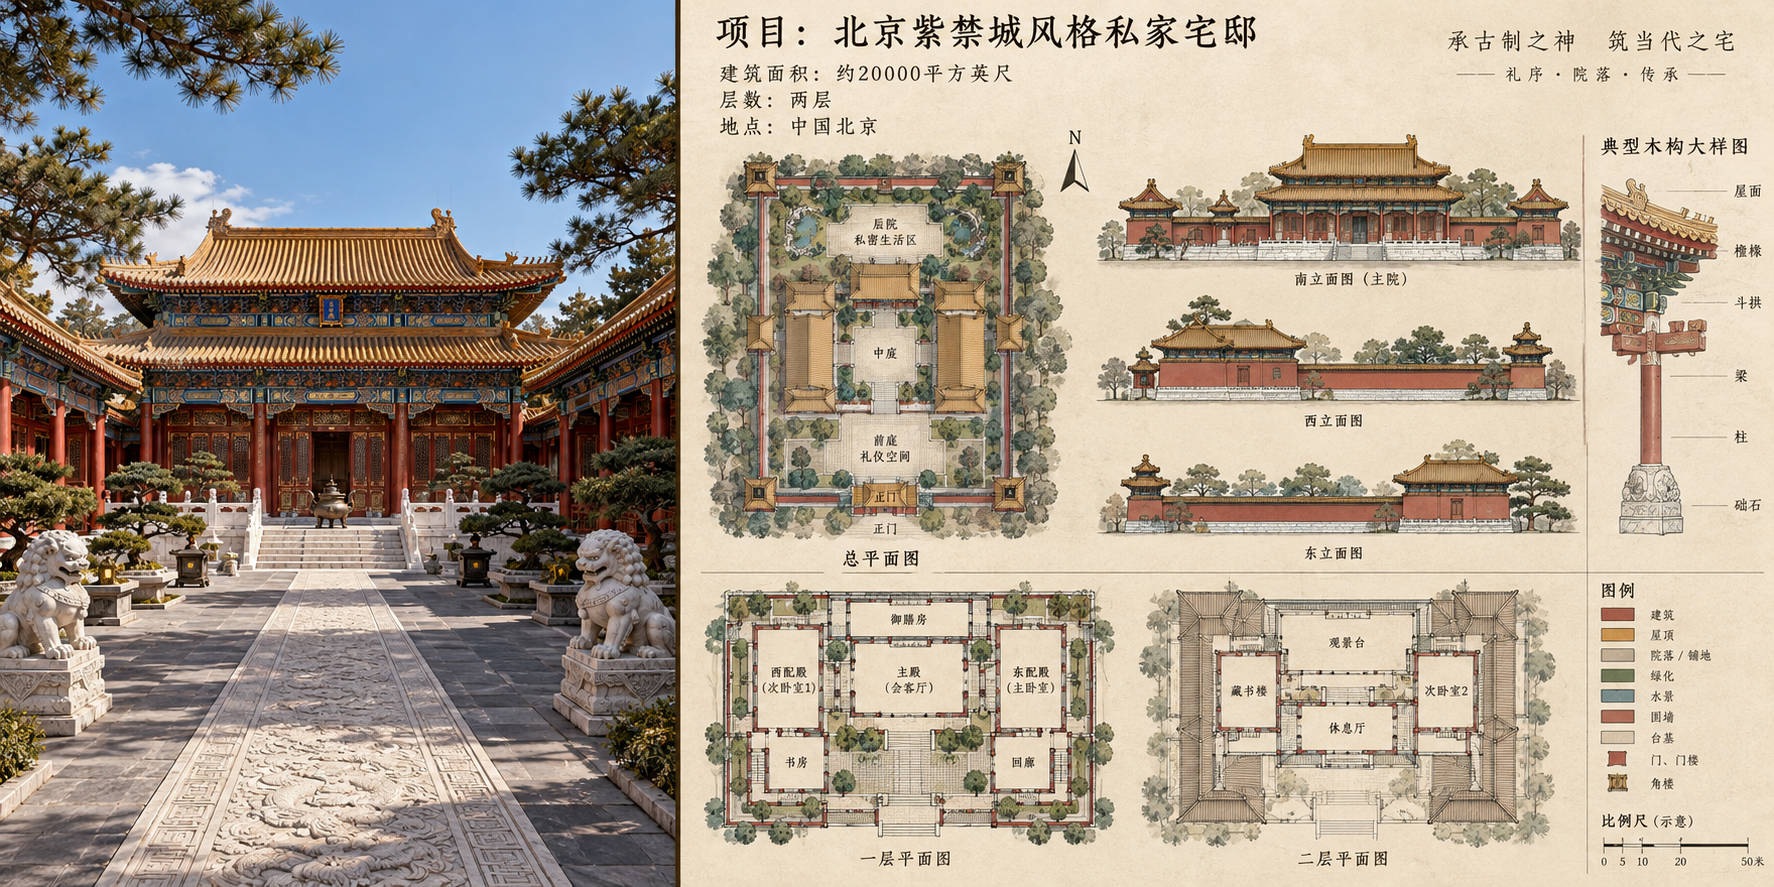
자금성 스타일 개인 저택 건축 전시와 도면
Forbidden City-Style Private Residence Architectural Display and Drawings
‘자금성 스타일 개인 저택 건축 전시와 도면’은(는) gpt-image-2.5로 만든 작품입니다. OpenZhenZhen에서 원본 프롬프트와 생성 예시를 살펴보고 새로운 창작에 활용해 보세요.
프롬프트
중국어 프롬프트
创作一张横向建筑展示板,以清晰竖直分界线分成左右两区:左侧占三分之一,为建成效果的写实庭院展示;右侧占三分之二,为铺在暖米色宣纸质感背景上的详细建筑概念图纸。项目是一处位于中国北京的两层私家院落宅邸,灵感来自紫禁城传统宫殿建筑,但不要把受保护的真实宫殿表现成这处私宅本身。左侧效果图展示阳光下的主庭院:红墙、黄/金色琉璃瓦、重檐歇山式主殿与配殿、复杂斗拱、精致传统彩绘纹样、汉白玉基座、雕刻御道、石狮、古松和精心修剪的盆景;整体庄严华美,建筑仍须呈现连贯的私家宅邸概念。右侧图纸上方安排总平面图和立面图,清晰表现多进院落的序列,包括大门、前朝区域、后寝区域、围墙和角楼;下方展示一层和二层平面图,并清楚标注:“一层平面图:主殿(会客厅)、东配殿(主卧室)、西配殿(次卧室1)、书房、御膳房、回廊”以及“二层平面图:藏书楼、观景台、次卧室2、休息厅”。在醒目位置用中文标注:“项目:北京紫禁城风格私家宅邸”、“建筑面积:约20000平方英尺”、“层数:两层”、“地点:中国北京”。加入比例尺、指北针、图例和清楚的木结构梁柱示意。制图风格应精准,但尺寸保持概念示意:来源只提供总建筑面积约值,不要编造房间尺寸、结构计算、规范合规结论或可直接施工的细节。效果图与右侧图纸的建筑语言高度统一,整张图呈现专业、完整的概念设计展示。不要增加住户人物、无关文字、标志或水印。
영어 프롬프트
Create one wide architectural presentation board divided by a crisp vertical separator: the left one-third is a photorealistic completed-project courtyard view, and the right two-thirds is a detailed architectural concept drawing on warm beige rice-paper texture. The project is a two-story private courtyard estate in Beijing, inspired by the Forbidden City's traditional palace architecture without depicting the actual protected palace as the private residence. In the left render, show a sunlit main courtyard with red walls, yellow/golden glazed roofs, double-eave hip-and-gable main and side halls, intricate dougong brackets, refined traditional painted motifs, a white-marble plinth, a carved ceremonial path, stone lions, mature pines and carefully pruned bonsai. Convey a stately royal-garden atmosphere while keeping the architecture a coherent private-estate concept. On the right drawing area, arrange a site plan and elevations across the upper portion, clearly indicating a sequence of courtyards with gate, front ceremonial zone, rear private quarters, perimeter walls and corner towers; below, show first- and second-floor plans with these Chinese room labels: “一层平面图:主殿(会客厅)、东配殿(主卧室)、西配殿(次卧室1)、书房、御膳房、回廊” and “二层平面图:藏书楼、观景台、次卧室2、休息厅”. Add a clear Chinese title block reading “项目:北京紫禁城风格私家宅邸”, “建筑面积:约20000平方英尺”, “层数:两层”, and “地点:中国北京”. Include a scale bar, north arrow, legend and readable timber beam-and-column diagram cues. Keep the drawings precise in visual style but schematic in dimensions: only the approximate total floor area is supplied, so do not invent room measurements, structural calculations, code compliance or construction-ready details. The sheet should feel like one unified, professional concept presentation, with highly consistent architectural language between the render and drawings. Avoid extra occupants, unrelated text, logos and watermarks.
더 많은 이미지·동영상 프롬프트 보기 · 이미지 생성 · 동영상 생성 · AI 캔버스에서 만들기