OpenZhenZhen AI 프롬프트 갤러리 · gpt-image-2.5 · image
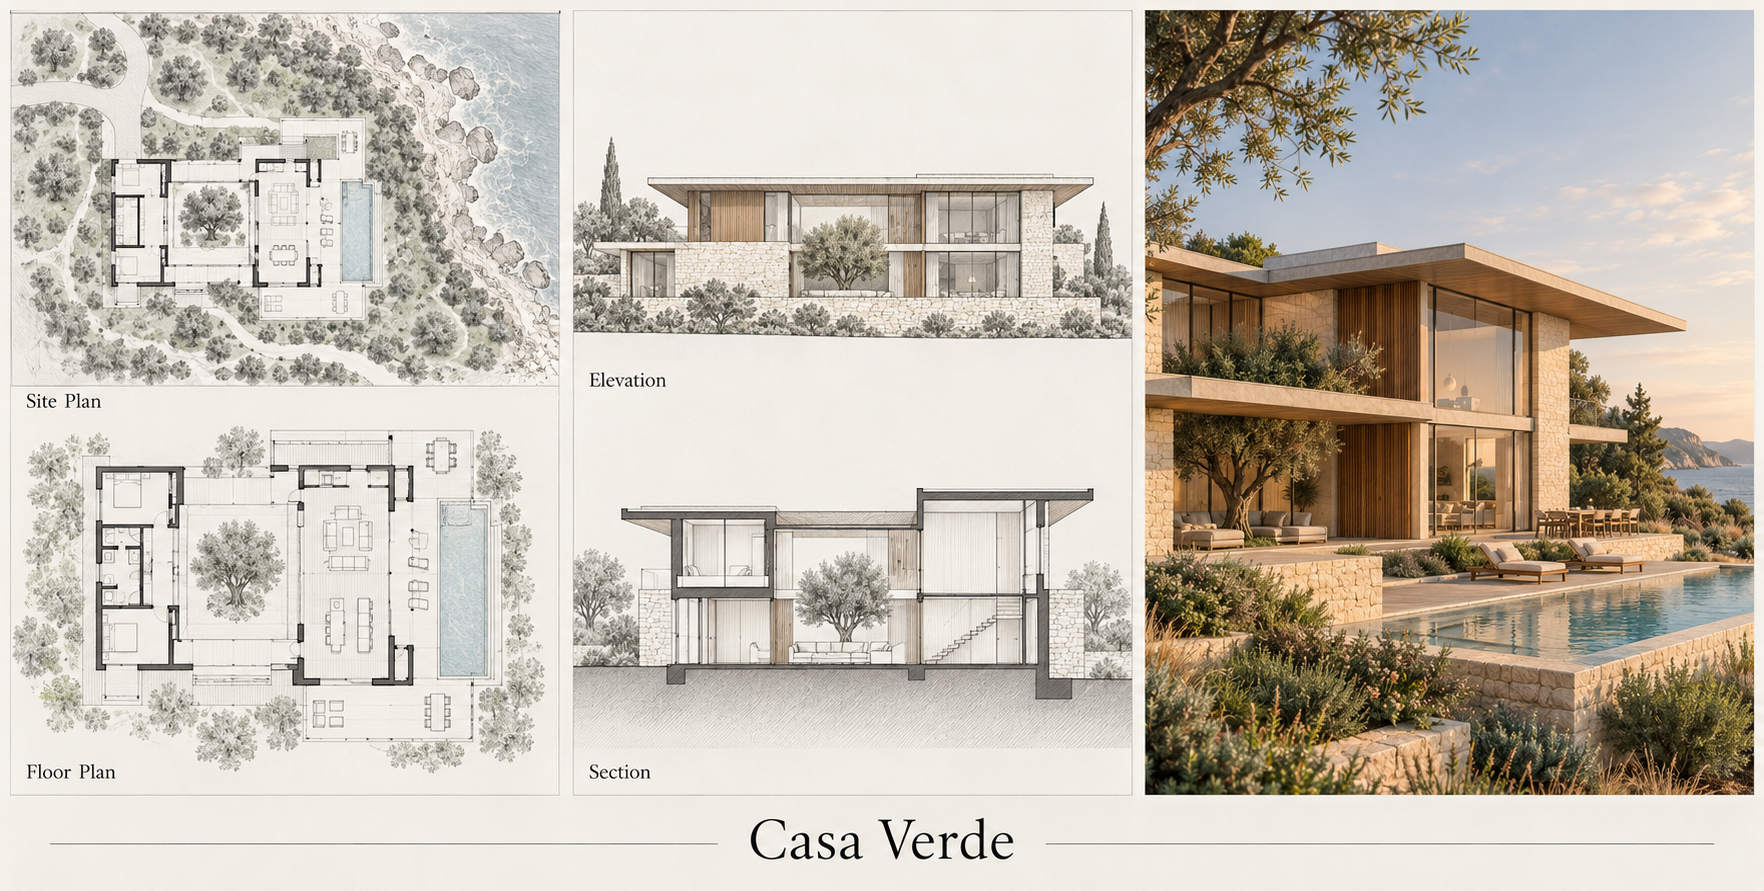
주거 건축 콘셉트 프레젠테이션 보드
Residential Architecture Concept Presentation Board
‘주거 건축 콘셉트 프레젠테이션 보드’은(는) gpt-image-2.5로 만든 작품입니다. OpenZhenZhen에서 원본 프롬프트와 생성 예시를 살펴보고 새로운 창작에 활용해 보세요.
프롬프트
중국어 프롬프트
制作一张专业建筑插画师风格的住宅概念展示板,项目为Casa Verde。住宅风格为a contemporary coastal residence,重点建筑元素包括a sheltered courtyard, deep roof overhangs and a double-height living space。画布从左至右组织为三个连贯区块:左侧放置黑白场地总平面图与楼层平面图,线条清楚、比例关系统一;中央放置立面图和一张剖面图,准确延续同一建筑的开口、体量与材料逻辑;右侧展示同一住宅在late-afternoon warm daylight下的写实三维渲染。整板使用crisp fine ink lines with restrained graphite hatching线条并呈现pale limestone, warm oak and clear glazing的触感;技术图纸以monochrome charcoal and muted gray为主,平滑过渡到效果图的sand, sage green and soft terracotta。保持图纸与渲染之间建筑设计一致、网格整齐、层级明确、留白专业。只使用以下清晰标签:Site Plan、Floor Plan、Elevation、Section,以及标题栏中的“Casa Verde”;不要生成其他难辨文字、尺寸、标注、商标或水印。画面不出现人物。
영어 프롬프트
Create a professional architectural-illustration presentation board for the residential project Casa Verde. The residence is a contemporary coastal residence, with these key architectural elements: a sheltered courtyard, deep roof overhangs and a double-height living space. Organize the canvas as a coherent left-to-right sequence of three zones: on the left, clear black-and-white site and floor plans with consistent proportions; in the center, elevations and one cross-section that faithfully continue the same building's openings, massing and material logic; on the right, a photorealistic 3D rendering of that same residence at late-afternoon warm daylight. Use crisp fine ink lines with restrained graphite hatching linework and convey the tactile character of pale limestone, warm oak and clear glazing. Keep the technical drawings in monochrome charcoal and muted gray, transitioning smoothly into the render palette of sand, sage green and soft terracotta. Maintain architectural consistency between drawings and render, with an orderly grid, clear hierarchy and professional negative space. Use only these clear labels: Site Plan, Floor Plan, Elevation, Section, plus the title-block text "Casa Verde". Do not add other garbled text, dimensions, annotations, logos or watermarks. No people in the image.
더 많은 이미지·동영상 프롬프트 보기 · 이미지 생성 · 동영상 생성 · AI 캔버스에서 만들기
관련 작품
- 일본 수묵화풍 손그림 숲 동화 일러스트
‘일본 수묵화풍 손그림 숲 동화 일러스트’은(는) gpt-image-2.5로 만든 작품입니다. OpenZhenZhen에서 원본 프롬프트와 생성 예시를 살펴보고 새로운 창작에 활용해 보세요.
- 초현실 미니어처: 병뚜껑 위에서 물을 마시는 남자
‘초현실 미니어처: 병뚜껑 위에서 물을 마시는 남자’은(는) gpt-image-2.5로 만든 작품입니다. OpenZhenZhen에서 원본 프롬프트와 생성 예시를 살펴보고 새로운 창작에 활용해 보세요.
- 밀레니엄 CCD 중화 드림코어 여름 활기찬 인물 사진
‘밀레니엄 CCD 중화 드림코어 여름 활기찬 인물 사진’은(는) gpt-image-2.5로 만든 작품입니다. OpenZhenZhen에서 원본 프롬프트와 생성 예시를 살펴보고 새로운 창작에 활용해 보세요.
- 2000년대 동아시아 디지털카메라 음반점 셀피
‘2000년대 동아시아 디지털카메라 음반점 셀피’은(는) gpt-image-2.5로 만든 작품입니다. OpenZhenZhen에서 원본 프롬프트와 생성 예시를 살펴보고 새로운 창작에 활용해 보세요.
- 붉은 치파오를 입은 동아시아 여성의 사실적 초상
‘붉은 치파오를 입은 동아시아 여성의 사실적 초상’은(는) gpt-image-2.5로 만든 작품입니다. OpenZhenZhen에서 원본 프롬프트와 생성 예시를 살펴보고 새로운 창작에 활용해 보세요.
- 불완전한 미녀, 중국식 캠퍼스 첫사랑
‘불완전한 미녀, 중국식 캠퍼스 첫사랑’은(는) gpt-image-2.5로 만든 작품입니다. OpenZhenZhen에서 원본 프롬프트와 생성 예시를 살펴보고 새로운 창작에 활용해 보세요.