OpenZhenZhen AI 프롬프트 갤러리 · gpt-image-2.5 · image
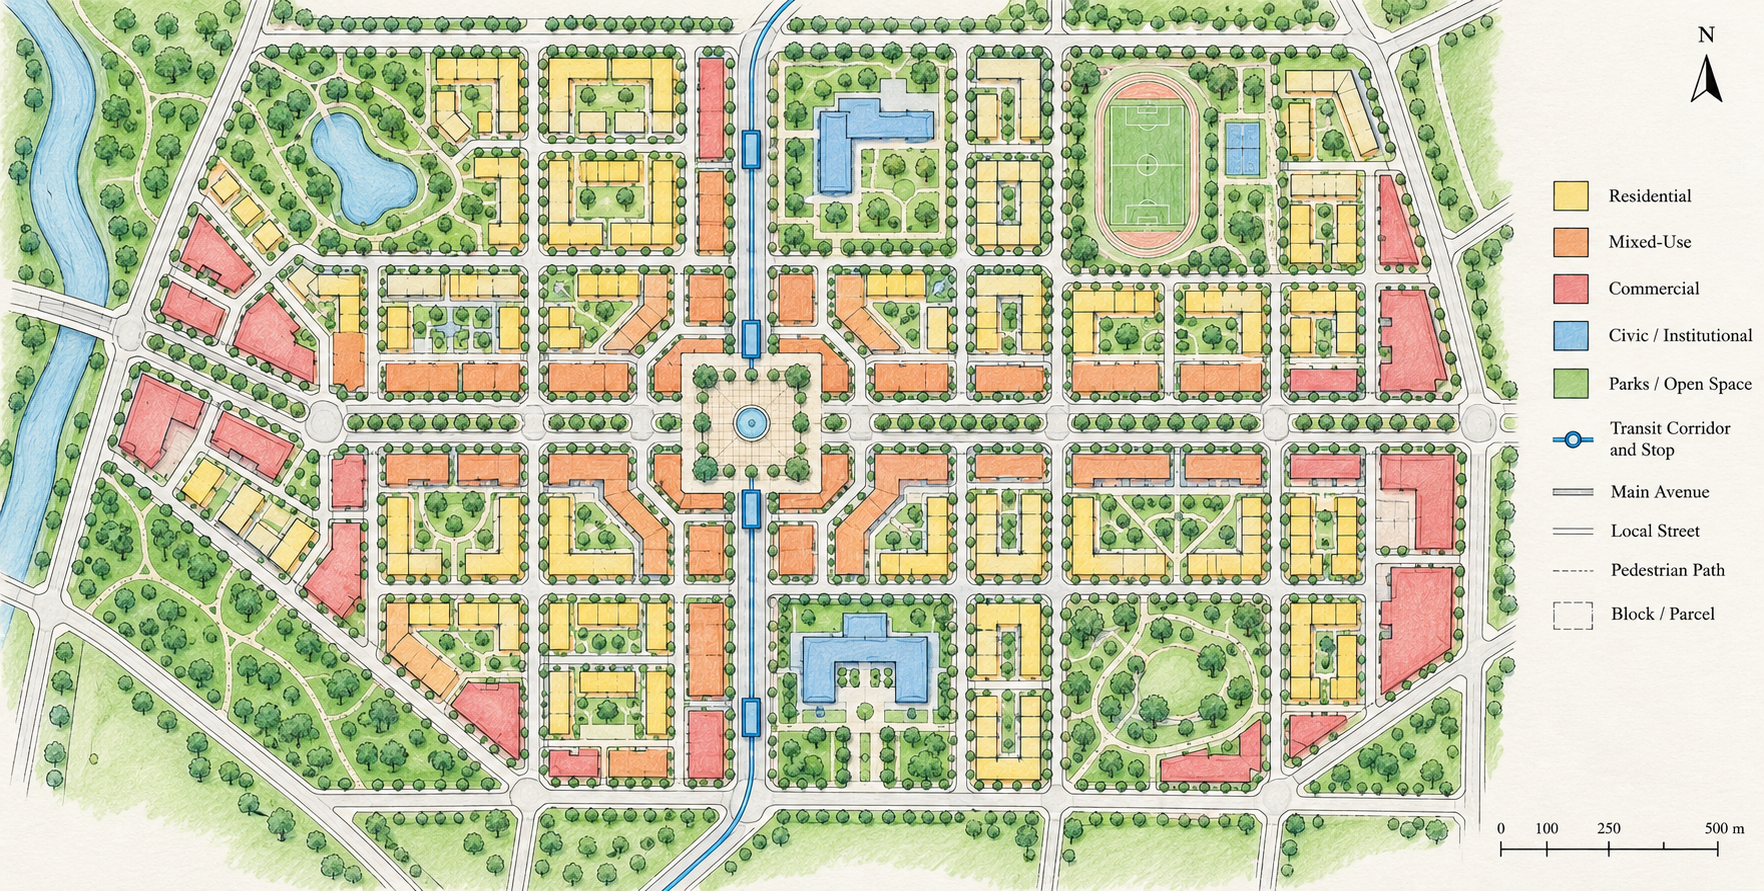
섬세한 붓터치로 그린 도시 계획 청사진
A City Planning Blueprint in Fine Brushstrokes
‘섬세한 붓터치로 그린 도시 계획 청사진’은(는) gpt-image-2.5로 만든 작품입니다. OpenZhenZhen에서 원본 프롬프트와 생성 예시를 살펴보고 새로운 창작에 활용해 보세요.
프롬프트
중국어 프롬프트
为一个紧凑、宜步行的混合功能城区绘制一张清晰的手绘城市规划图。采用正上方正交俯视视角,在干净浅色纸面上呈现完整城区。组织易读的道路层级:少量主干道、彼此连通的支路、步行路径和清楚划分的街区。使用克制且彼此区分的彩铅或水彩色块,标示居住、混合用途、公共服务、商业以及绿地/开放空间。将小型中心广场、社区公园、学校或公共服务建筑,以及带少量站点的简明公共交通走廊作为概念规划元素。加入细致手绘线条、整齐的街区边界、指北针和简洁比例尺,整体均衡易读。明确这是示意性概念方案,并非经过测绘或地理精确的真实城市规划图。不出现人物、写实建筑照片、装饰性透视视图、密集文字、虚构地名、标志或水印。
영어 프롬프트
Create a clear hand-drawn urban planning map for a compact, walkable mixed-use district. Show the entire district from a directly overhead orthographic viewpoint on a clean light paper ground. Organize a legible street hierarchy with a few main avenues, connected local streets, pedestrian paths and clearly defined blocks. Use distinct, restrained colored-pencil or watercolor washes to differentiate residential, mixed-use, civic, commercial and green/open-space zones. Include a small central public square, neighborhood parks, a school or civic building, and a simple public-transit corridor with a few stops as conceptual planning elements. Add subtle hand-drawn linework, neat parcel/block boundaries, a north arrow and a simple scale bar, keeping the layout balanced and easy to understand. Treat this as an illustrative concept, not a surveyed or geographically accurate real-city plan. No people, photorealistic buildings, decorative perspective view, dense text, fabricated place names, logos or watermark.
더 많은 이미지·동영상 프롬프트 보기 · 이미지 생성 · 동영상 생성 · AI 캔버스에서 만들기