OpenZhenZhen AI 프롬프트 갤러리 · gpt-image-2.5 · image
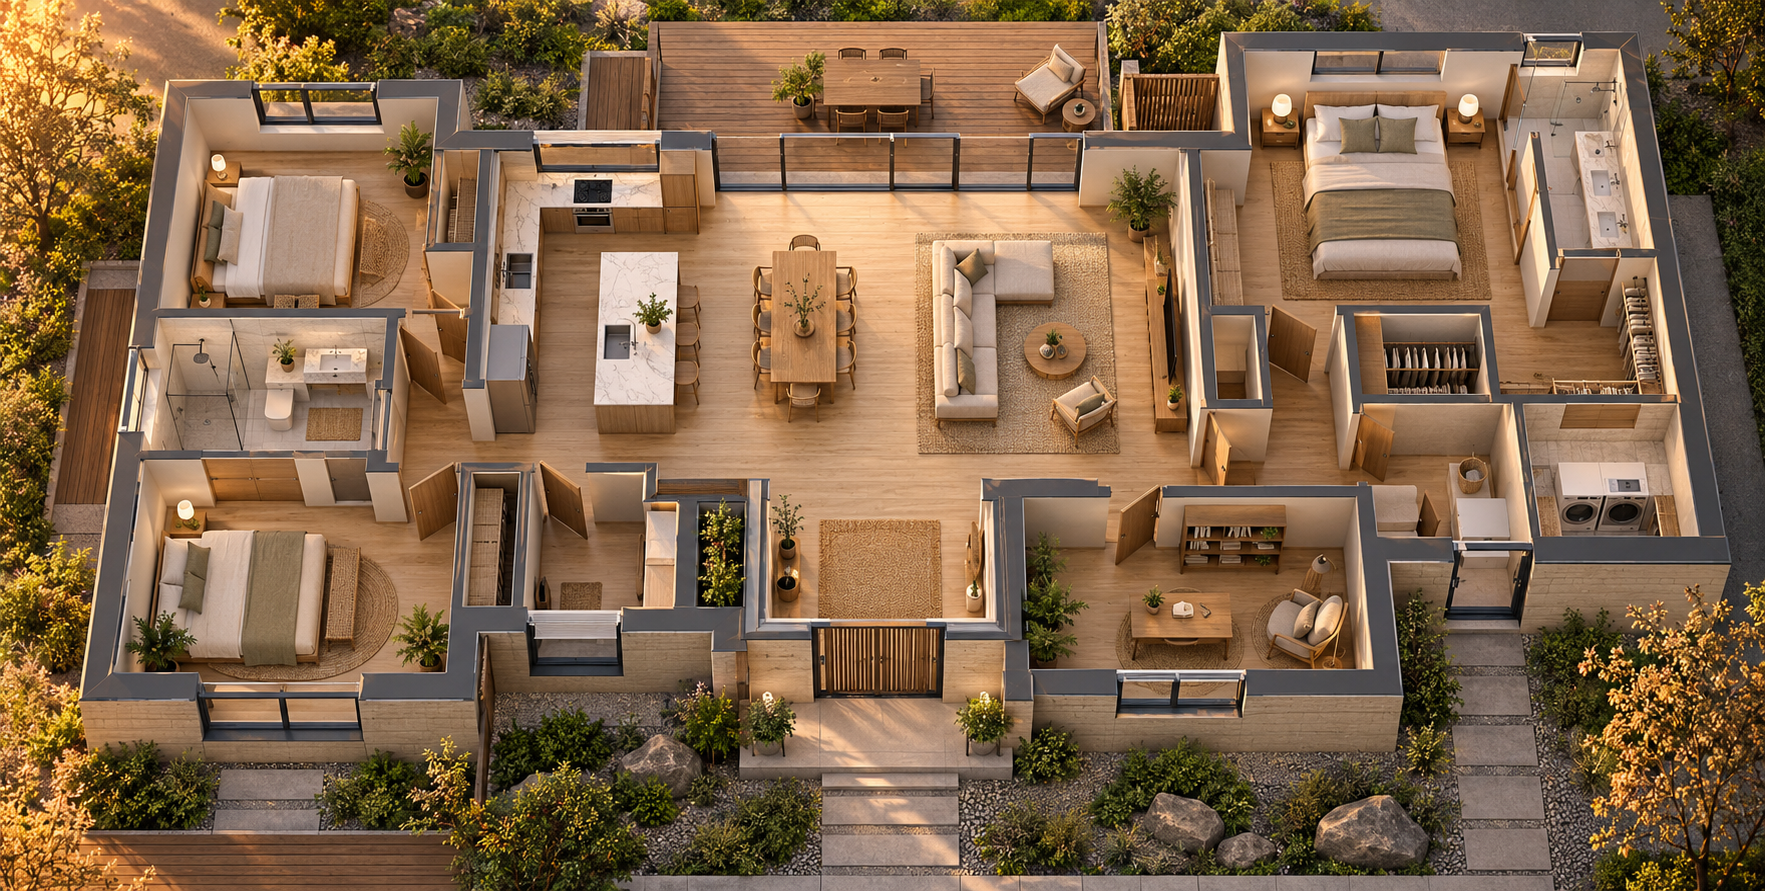
일본-북유럽 스타일 주택 평면도의 조감도
Bird's-Eye View of a Japanese-Nordic Style House Floor Plan
‘일본-북유럽 스타일 주택 평면도의 조감도’은(는) gpt-image-2.5로 만든 작품입니다. OpenZhenZhen에서 원본 프롬프트와 생성 예시를 살펴보고 새로운 창작에 활용해 보세요.
프롬프트
중국어 프롬프트
创作一张高度细致的住宅三维建筑平面布局可视化图,从高处俯视,并移除屋顶以清楚展示室内空间和家具。将住宅组织成彼此明确、实用且动线连贯的功能区域,不虚构尺寸或施工标注。所有区域采用统一宁静的日式北欧风格:温暖天然木材、竹质点缀和柔和大地色系。呈现可信的木材、大理石与织物纹理,墙体和地面边界清晰,家具搭配协调。使用温暖的黄金时刻日落光线,在各个空间投下柔和真实的阴影。整体重点是建筑布局而非室内近景照片,通过清晰的俯视构图和适度三维层次让房间关系易于辨读。不出现人物、标签、尺寸标注、文字、标志或水印。
영어 프롬프트
Create a highly detailed 3D architectural cutaway visualization of a residential home's floor plan, viewed from a high bird's-eye angle with the roof removed so the layout and furnishings are easy to read. Organize the home into distinct, practical functional zones with coherent circulation and no invented dimensions or construction annotations. Furnish every zone consistently in a calm Japandi style: warm natural wood, bamboo accents and muted earthy tones. Show believable combinations of wood, marble and woven fabric textures, clean wall and floor boundaries, and carefully coordinated furniture. Use warm golden-hour sunset illumination with soft, realistic shadows across the rooms. Keep the overall image architectural and layout-focused rather than a close interior photograph; make the room arrangement legible through clear top-down composition and subtle 3D depth. No people, labels, measurements, text, logos or watermark.
더 많은 이미지·동영상 프롬프트 보기 · 이미지 생성 · 동영상 생성 · AI 캔버스에서 만들기