Thư viện prompt AI OpenZhenZhen · gpt-image-2.5 · image
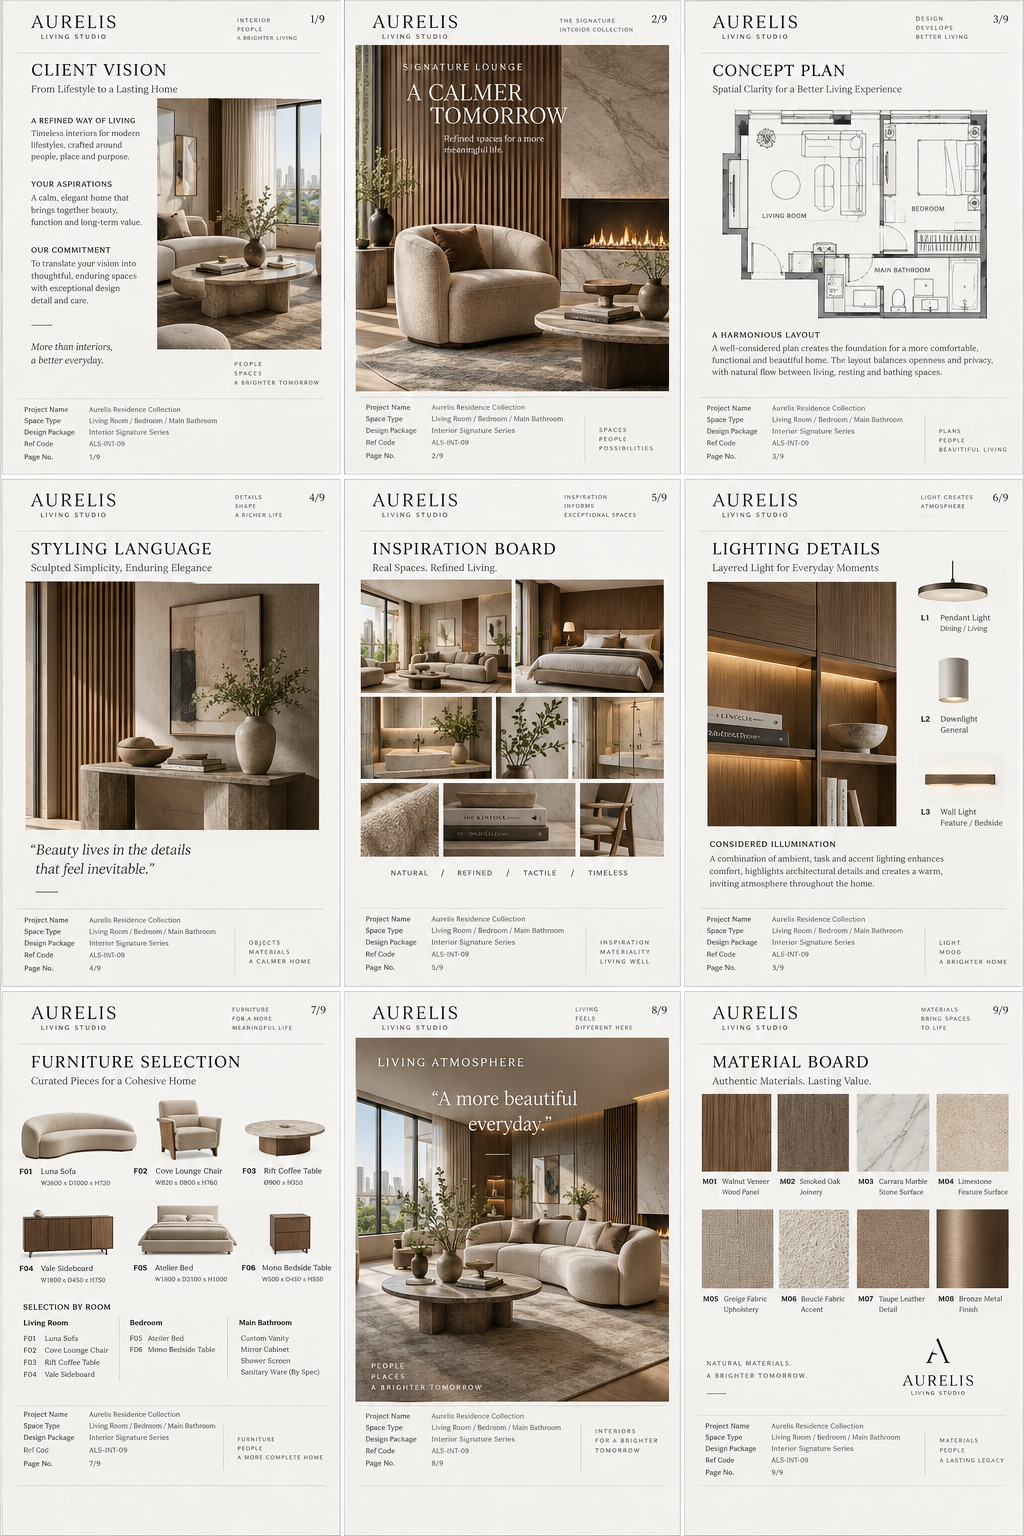
Poster trưng bày thiết kế nội thất biệt thự cao cấp AURELIS
AURELIS Luxury Mansion Interior Design Showcase Poster
Poster trưng bày thiết kế nội thất biệt thự cao cấp AURELIS — khám phá tác phẩm được tạo bằng gpt-image-2.5 trên OpenZhenZhen, kèm prompt gốc và ví dụ tạo nội dung để tham khảo.
Prompt
Prompt tiếng Trung
为虚构高级物业设计品牌“AURELIS LIVING STUDIO”创作一张高竖版旗舰室内销售方案总览海报。在同一画面以严格3×3网格排布九个竖向手册页面,不是分别输出九张图。融合Orbit级对齐精度、Transit级开发商系统标准化及Port级方案书完整性,组成国际豪宅室内设计手册总览。保留白边手册结构及交替内容层级,不做随机拼贴。 九页统一比例、外边距、间距、内部白边、标题基线、裁图逻辑、字体层级、图注、元数据及配色;页码位置与命名达到出版级精度。第2、8页主视觉更突出,但不破坏对齐。以下顺序均为同一展板的组成部分: 1/9 CLIENT VISION:小副标题、结构化需求简报和精致预览图。 2/9 SIGNATURE LOUNGE:高级扶手椅、壁炉或特色墙、竖木条、大理石与暖日光的主渲染图。 3/9 CONCEPT PLAN:上方清晰细线建筑平面图,下方优雅说明文案。 4/9 STYLING LANGUAGE:雕塑感摆件、玄关柜、花瓶、木条与一句编辑引语。 5/9 INSPIRATION BOARD:多张室内小图组成整洁灵感拼贴。 6/9 LIGHTING DETAILS:橱柜特写、集成灯光、灯具参考及辅助文字。 7/9 FURNITURE SELECTION:有序产品轮廓或小图、编号单品、简短标签与按房间整理的选品表。 8/9 LIVING ATMOSPHERE:高级软座起居室主视觉,配引语式标题。 9/9 MATERIAL BOARD:对齐且名称清晰的木材、石材、织物与表面饰面样板。 画面文字只能使用英文。加入极简官方风格AURELIS LIVING STUDIO标志、克制系列名称及1/9至9/9统一页码。在概念、技术、家具和材质页按需一致使用Project Name、Space Type、Design Package、Ref Code、Page No.字段,采用来源明确指定的元数据: Project Name: Aurelis Residence Collection Space Type: Living Room / Bedroom / Main Bathroom Design Package: Interior Signature Series Ref Code: ALS-INT-09 信息正文用清洁现代无衬线体,引语及主视觉可用精致衬线体或展示字体。元数据、页眉与图注须可读、成熟、一致;技术页应像可信的开发商图纸,而不是装饰插页。 全部室内图采用写实温暖极简风:象牙及灰米色墙、胡桃木或熏橡木墙板、浅大理石、精致可触感软包、雕塑感座椅、优雅桌具、克制摆件、隐藏照明与安静编辑构图。呈现哑光灰泥、真实木纹、细微石纹、织物纹理、整洁木作、柔日光中的尘埃、精细反射和接触阴影,避免人工塑料感。页面有印刷真实感,空间豪华宁静、达到样板间水准。 所有室内使用极柔和暖中性建筑日光、细微环境光与灯槽光、柔和阴影衰减。统一暖白、象牙、柔灰米、灰褐、胡桃棕、浅大理石灰、柔沙色及少量炭黑点缀。整体精准、完整、材质丰富、有商业说服力,呈现官方室内方案总览。 避免杂乱布局、页面尺寸不一、随机排版、廉价目录感、家具拥挤、生硬反差和阴影、暗脏室内、低清、通用素材库内景、噪点、塑料材质、透视扭曲、文字过挤、糟糕边距、混乱灵感板及廉价渲染。
Prompt tiếng Anh
Create one tall vertical flagship interior-sales overview poster for the fictional premium property-design brand "AURELIS LIVING STUDIO". Show nine vertical brochure pages in one strict 3x3 grid, not nine separate outputs. Combine Orbit-level alignment precision, Transit-level developer-system standardization and Port-level proposal-book completeness into a coherent international luxury real-estate interior manual. Preserve the white-margin brochure structure and alternating mixed content; do not make a random collage. All pages share identical proportions, outer margins, spacing, internal white borders, headline baselines, image-crop logic, typography hierarchy, caption treatment, metadata and palette. Page-number positions and naming must be publication-precise. Pages 2 and 8 are the stronger hero images without breaking alignment. Retain the following order as parts of one board: 1/9 CLIENT VISION: small subheads, structured briefing and a refined preview image. 2/9 SIGNATURE LOUNGE: hero render with premium armchair, fireplace or feature wall, vertical wood slats, marble and warm daylight. 3/9 CONCEPT PLAN: crisp thin-line architectural floor plan above elegant explanatory copy. 4/9 STYLING LANGUAGE: sculptural decor, console, vase, wood slats and one editorial quote. 5/9 INSPIRATION BOARD: orderly collage of multiple small interior images. 6/9 LIGHTING DETAILS: cabinetry close-up, integrated light glow, fixture references and supporting copy. 7/9 FURNITURE SELECTION: organized product silhouettes or miniature visuals, coded items, concise labels and a room-based selection list. 8/9 LIVING ATMOSPHERE: hero living-room scene with premium soft seating and a quote-based title treatment. 9/9 MATERIAL BOARD: aligned, neatly named wood, stone, textile and surface-finish swatches. Use only English in the artwork. Include a minimal official-style AURELIS LIVING STUDIO logo, restrained collection naming and consistent page numbers 1/9 through 9/9. Standardize labels Project Name, Space Type, Design Package, Ref Code and Page No. where appropriate across concept, technical, furniture and material pages. Use these source-specified metadata lines: Project Name: Aurelis Residence Collection Space Type: Living Room / Bedroom / Main Bathroom Design Package: Interior Signature Series Ref Code: ALS-INT-09 Use modern clean sans-serif for information, and refined serif/display accents for quotes and hero emphasis. Metadata, headers and captions must be legible, mature and consistent; technical pages are believable developer sheets, not decorative inserts. All room imagery is photoreal warm minimalism: ivory and greige walls, walnut or smoked-oak paneling, pale marble, refined tactile upholstery, sculptural lounge seating, elegant tables, restrained objects, concealed lighting and calm editorial framing. Render matte plaster, real wood grain, subtle stone veining, fabric texture, clean joinery, soft daylight dust, refined reflections and contact shadows without synthetic-looking surfaces. Brochure pages should feel printed; spaces must be calm, luxurious and show-unit ready. Light every interior with extremely soft warm-neutral architectural daylight, subtle ambient/cove glow and gentle shadow falloff. Unified palette: warm white, ivory, soft greige, taupe, walnut brown, pale marble gray, muted sand and small soft-charcoal accents. Aim for a precise, complete, materially rich and commercially persuasive official interior proposal overview. Avoid messy layout, inconsistent page sizes, random typography, cheap catalog styling, cluttered furniture, harsh contrast/shadows, dark muddy rooms, low resolution, generic stock interiors, visual noise, plastic materials, distorted perspective, overcrowded text, poor margins, chaotic inspiration boards and cheap rendering.
Chủ đề và phong cách
Xem thêm prompt hình ảnh và video · Tạo hình ảnh · Tạo video · Tạo trên canvas AI
Tác phẩm liên quan
- Sticker emoji 3D gốc chú rái cá bốn khung
Sticker emoji 3D gốc chú rái cá bốn khung — khám phá tác phẩm được tạo bằng gpt-image-2.5 trên OpenZhenZhen, kèm prompt gốc và ví dụ tạo nội dung để tham khảo.
- Ký họa chân dung bút chì cùng ảnh tham chiếu trên điện thoại
Ký họa chân dung bút chì cùng ảnh tham chiếu trên điện thoại — khám phá tác phẩm được tạo bằng gpt-image-2.5 trên OpenZhenZhen, kèm prompt gốc và ví dụ tạo nội dung để tham khảo.
- Những mini phân thân nô đùa trong studio xám
Những mini phân thân nô đùa trong studio xám — khám phá tác phẩm được tạo bằng gpt-image-2.5 trên OpenZhenZhen, kèm prompt gốc và ví dụ tạo nội dung để tham khảo.
- Chân dung thời trang tân Trung Hoa đen nâu với mẫu đơn thêu vàng
Chân dung thời trang tân Trung Hoa đen nâu với mẫu đơn thêu vàng — khám phá tác phẩm được tạo bằng gpt-image-2.5 trên OpenZhenZhen, kèm prompt gốc và ví dụ tạo nội dung để tham khảo.
- Chân dung thời trang da trong studio tông xám
Chân dung thời trang da trong studio tông xám — khám phá tác phẩm được tạo bằng gpt-image-2.5 trên OpenZhenZhen, kèm prompt gốc và ví dụ tạo nội dung để tham khảo.
- Hiệp sĩ giáp cyber bạch kim
Hiệp sĩ giáp cyber bạch kim — khám phá tác phẩm được tạo bằng gpt-image-2.5 trên OpenZhenZhen, kèm prompt gốc và ví dụ tạo nội dung để tham khảo.